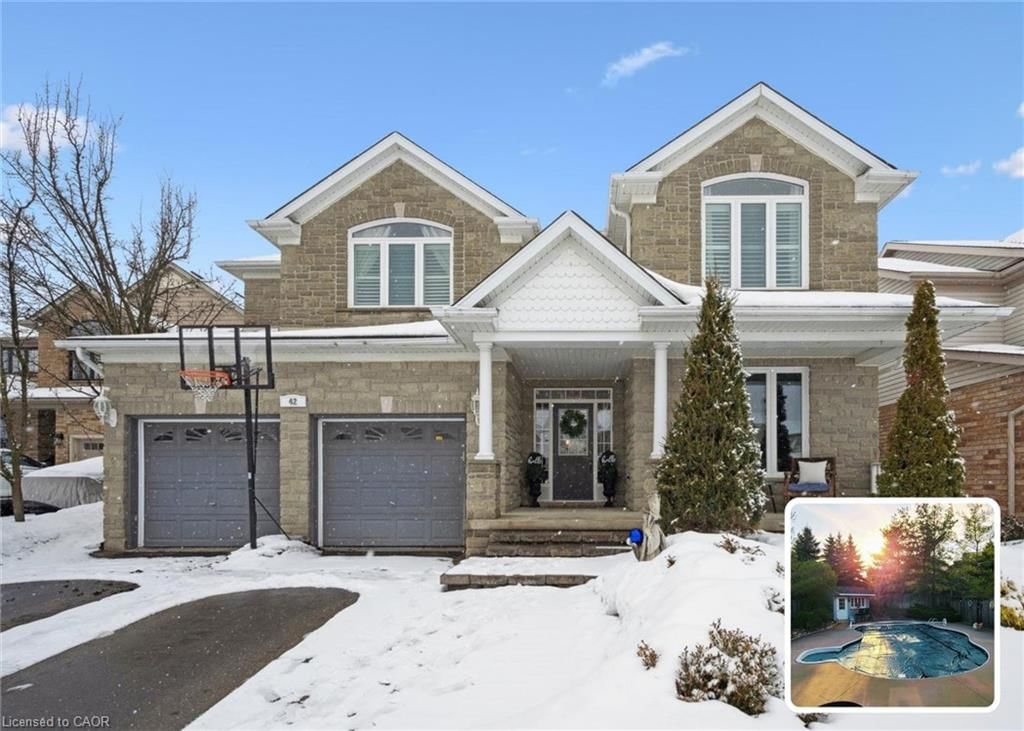
<-- style PDP --> 76 Grandville Circle, Paris - Single Family Residence for sale for $1,425,000
  • new
  • for sale

76 Grandville Circle

Paris, ON, N3L 0J5 - Victoria Park

$1,425,000

  • Neighbourhood

    Victoria Park

  • Major Intersection

  • Listed Since: 1 day(s)

  • Last update: today

Overview

  • Property Type

    Single Family Residence, Two Story

  • Bedrooms

    4 + 0

  • Bathrooms

    5

  • Basement

    Full, Unfinished

  • Kitchen

    n/a

  • Total Parking

    6 (3 null Garage)

  • Lot Size

    Available Upon Request

  • Taxes

    $7,780.21 (2025)

  • Type

    Freehold

Property Description

Property description for 76 Grandville Circle, Paris

Welcome to one of Paris’ most distinguished executive homes, set on a premium 55-ft corner lot backing onto peaceful greenspace and pond views in a highly sought-after family community. Offering approx. 3,459 sq ft, this luxurious 4-bedroom, 5-bathroom residence blends elegance, comfort, and functionality. Three spacious bedrooms feature private ensuites, while the impressive primary retreat includes his & hers walk-in closets and a spa-inspired 5-piece ensuite with a freestanding tub and oversized glass shower. A second-floor family lounge with balcony access provides the perfect place to relax and enjoy elevated neighbourhood views. Designed for upscale living, the main floor showcases 10-ft ceilings, hardwood and ceramic flooring, a private office, an elegant dining area, mudroom access from the garage, and a bright living room overlooking the backyard. The chef-inspired kitchen features 42” upper cabinetry, granite countertops, an 8-ft island, walk-in pantry, butler’s pantry, 48” fridge, 36” gas 6-burner stove, built-in oven/microwave combo, and custom hood range. The walk-out basement offers endless potential for entertaining or multi-generational living. Outside, enjoy exceptional curb appeal with a custom paverstone driveway and entry, water fountain feature, vinyl fencing, and 3-car driveway. Located across from a future neighbourhood park and within walking distance to public and Catholic elementary schools. Situated in the charming town of Paris, known as "The Prettiest Little Town in Canada,” residents enjoy boutique shopping, riverside trails, historic downtown charm, cafés, restaurants, and easy access to Highway 403. Luxury living meets small-town sophistication in this extraordinary home.

Listed by The Agency

  • MLS #

    40829211

  • Sq. Ft

    3459

  • Sq. Ft. Source

    MLS

  • Lot Irregularities

    n/a

  • Year Built

    Available Upon Request

  • Pool

    n/a

  • Drive

    n/a

  • Garage

    n/a

  • Total Parking

    6

  • Family Room

    n/a

  • Den

    n/a

  • Exterior

    Brick, Stone, Stucco, Vinyl Siding

  • Fireplace

    n/a

  • Roof

    Asphalt Shing

  • Foundation

    Poured Concrete

  • Elevator

    n/a

  • Water View

    n/a

  • Laundry Level

    n/a

  • Heat

    Forced Air, Natural Gas

  • A/C

    Central Air

  • Water

    Municipal

  • Water Supply

    n/a

  • Sewers

    n/a

  • Central Vac

    n/a

  • Office

    3.05 x 3.20 ft Main level

  • Bathroom

    false Second level

    4-Piece

  • Bedroom

    3.35 x 3.05 ft Second level

  • Great Room

    4.57 x 6.10 ft Main level

  • Bathroom

    false Second level

    3-Piece

  • Dining Room

    3.66 x 3.35 ft Main level

  • Mud Room

    2.44 x 2.44 ft Main level

  • Laundry

    1.83 x 1.83 ft Second level

  • Bathroom

    false Second level

    3-Piece

  • Breakfast Room

    3.96 x 3.05 ft Main level

  • Bedroom Primary

    4.88 x 4.57 ft Second level

  • Kitchen

    4.27 x 3.96 ft Main level

  • Bedroom

    3.96 x 3.66 ft Second level

  • Family Room

    4.88 x 3.96 ft Second level

  • Bedroom

    3.66 x 3.35 ft Second level

  • Bathroom

    false Main level

    2-Piece

  • MLS #

    40829211

  • Sq. Ft

    3459

  • Sq. Ft. Source

    MLS

  • Lot Irregularities

    n/a

  • Year Built

    Available Upon Request

  • Pool

    n/a

  • Drive

    n/a

  • Garage

    n/a

  • Total Parking

    6

  • Family Room

    n/a

  • Den

    n/a

  • Exterior

    Brick, Stone, Stucco, Vinyl Siding

  • Fireplace

    n/a

  • Roof

    Asphalt Shing

  • Foundation

    Poured Concrete

  • Elevator

    n/a

  • Water View

    n/a

  • Laundry Level

    n/a

  • Heat

    Forced Air, Natural Gas

  • A/C

    Central Air

  • Water

    Municipal

  • Water Supply

    n/a

  • Sewers

    n/a

  • Central Vac

    n/a

  • Office

    3.05 x 3.20 ft Main level

  • Bathroom

    false Second level

    4-Piece

  • Bedroom

    3.35 x 3.05 ft Second level

  • Great Room

    4.57 x 6.10 ft Main level

  • Bathroom

    false Second level

    3-Piece

  • Dining Room

    3.66 x 3.35 ft Main level

  • Mud Room

    2.44 x 2.44 ft Main level

  • Laundry

    1.83 x 1.83 ft Second level

  • Bathroom

    false Second level

    3-Piece

  • Breakfast Room

    3.96 x 3.05 ft Main level

  • Bedroom Primary

    4.88 x 4.57 ft Second level

  • Kitchen

    4.27 x 3.96 ft Main level

  • Bedroom

    3.96 x 3.66 ft Second level

  • Family Room

    4.88 x 3.96 ft Second level

  • Bedroom

    3.66 x 3.35 ft Second level

  • Bathroom

    false Main level

    2-Piece

Thinking of Selling?

Find Out Your Home’s Value in Today’s Market!

No Email or Signup is required to view your home estimate.

estimate your home value

Contact Manoj Kukreja

Sales Representative,
Century 21 People’s Choice Realty Inc.,
Brokerage
(647) 576 - 2100

Manoj profile avatar

Mortgage Calculator

This data is for informational purposes only.

Mortgage Payment per month

Principal Amount

Interest

Total Payable

Amortization

Amortization

Closing Cost Calculator

This data is for informational purposes only.

Closing Cost Total for this property

Total Cash flow for purchasing this property

Down Payment(%)*
Additional information

Provincial Land Transfer Tax

Ontario Land Transfer Tax Rebate

Toronto Land Transfer Tax

Toronto Land Transfer Tax Rebate

PST on CMHC Insurance Premium

Lawyer Fees

$2,825

Government Registration Fee's

$164

Title Insurance

Closing Cost Total

Total Cash flow for purchasing this property

Provincial Land Transfer Tax

Ontario Land Transfer Tax Rebate

Toronto Land Transfer Tax

Toronto Land Transfer Tax Rebate

PST on CMHC Insurance Premium

Lawyer Fees

$2,825

Government Registarion Fee's

$164

Title Insurance

Down Payment(%)*

* A down payment of less than 20% is permitted only for first-time home buyers purchasing their principal residence. The minimum down payment required is 5% for the portion of the purchase price up to $500,000, and 10% for the portion between $500,000 and $1,500,000. For properties priced over $1,500,000, a minimum down payment of 20% is required.

Thinking of Selling?

Find Out Your Home’s Value in Today’s Market!

No Email or Signup is required to view your home estimate.

estimate your home value

Contact Manoj Kukreja

Sales Representative, Century 21 People’s Choice Realty Inc., Brokerage
(647) 576 - 2100

Manoj profile avatar

Recent Sold Listings in Victoria Park, Paris

Popular Cities